See it before you build it
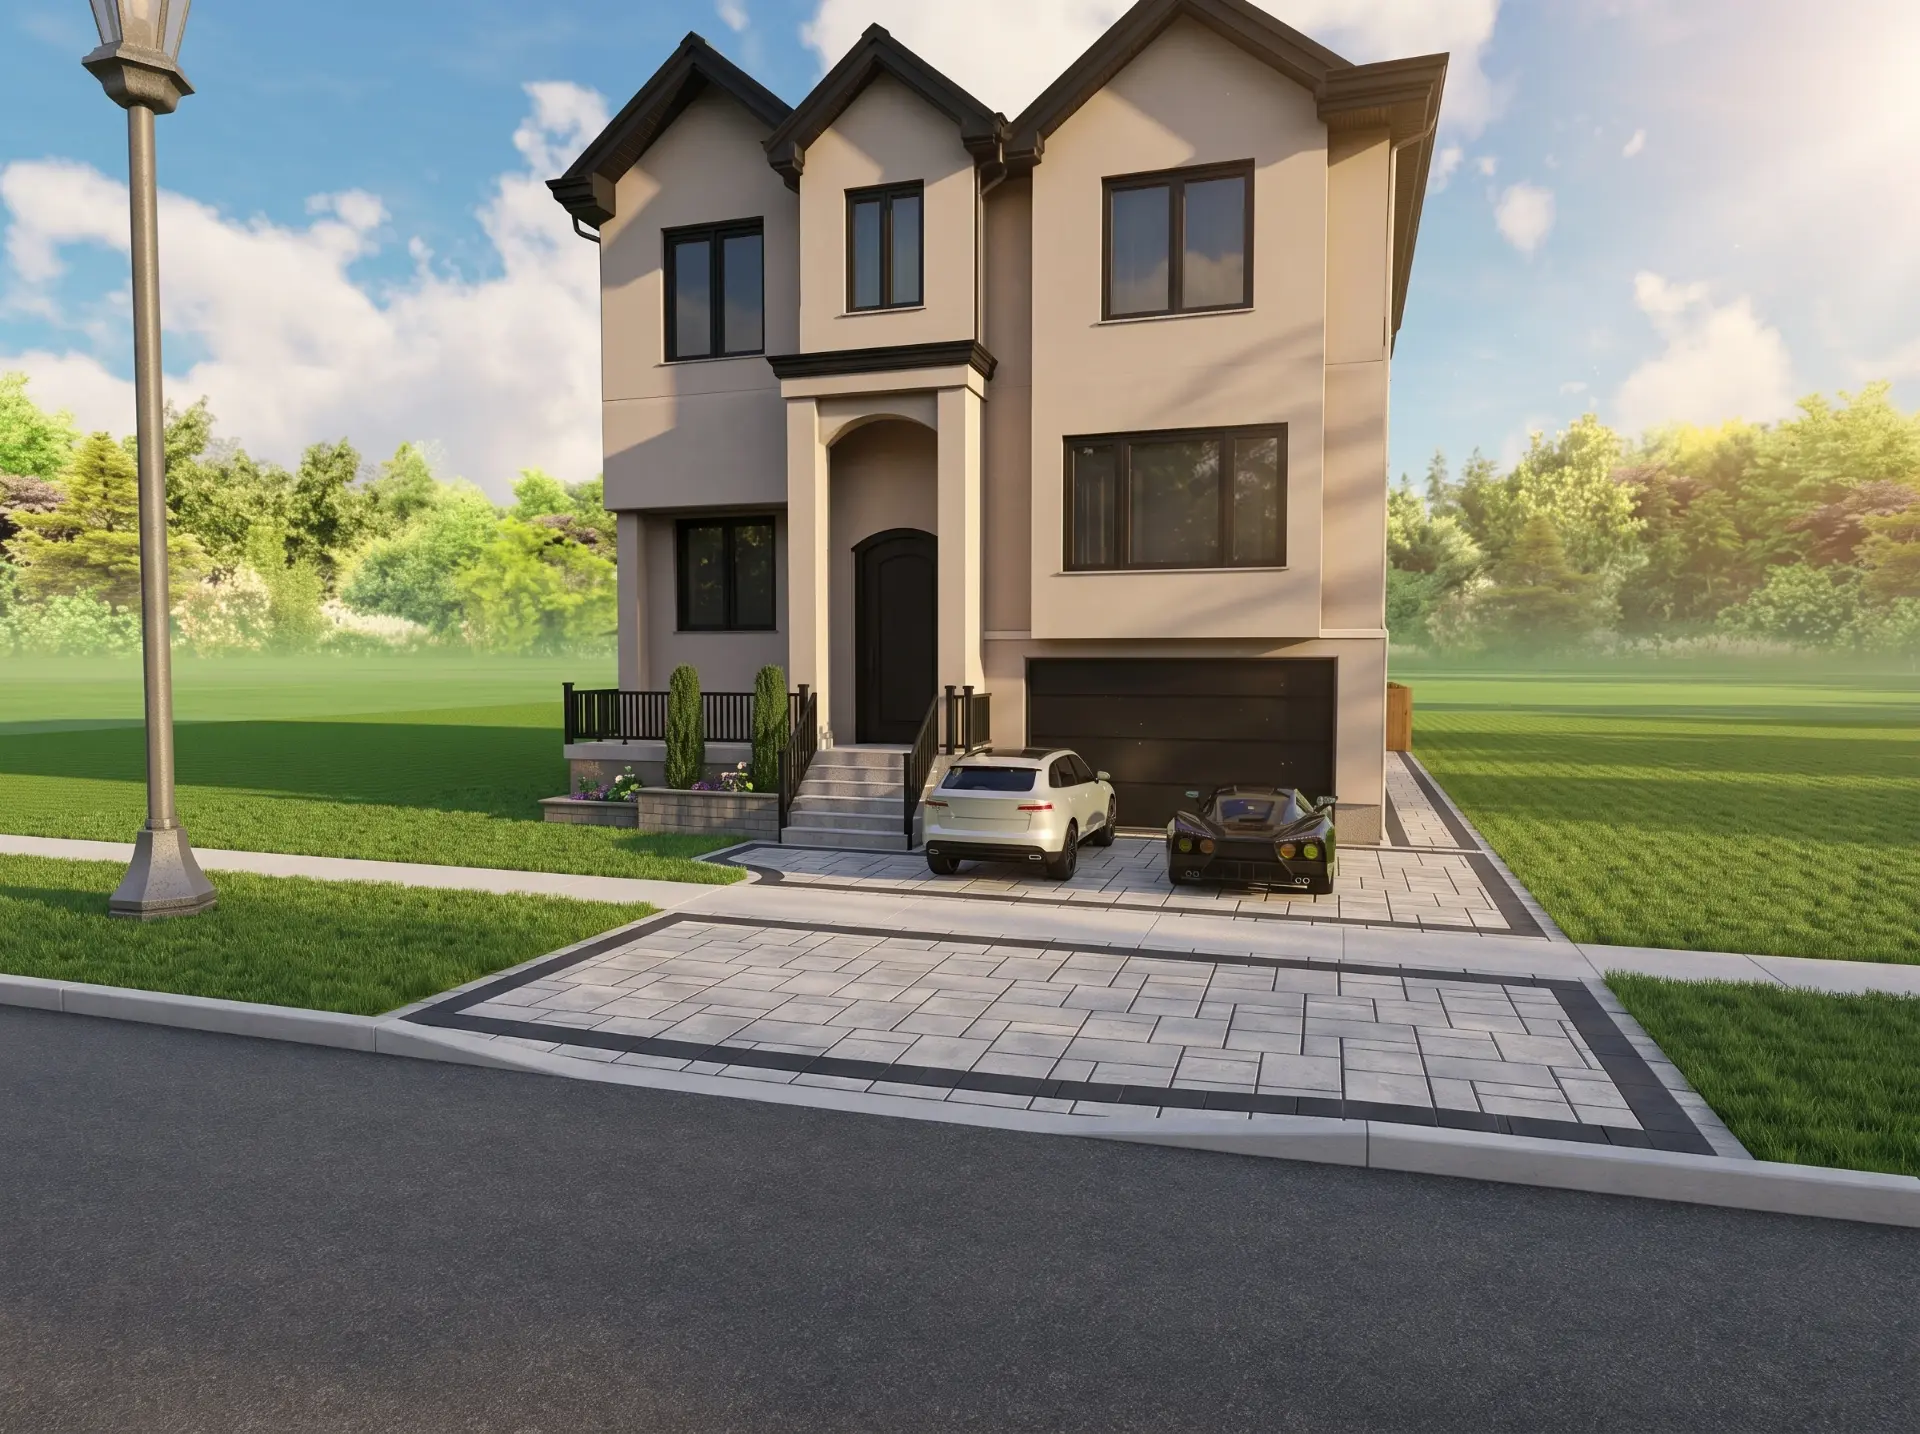
Jack's driveway, walkway, garden bed and rear yard visualized in 3D before construction begins at 56 Larkmead Crescent.

Prepared for Jack by Taishan Construction
A complete front and backyard transformation,
designed before construction begins.
Private proposal
Prepared for Jack at 56 Larkmead Crescent. Each service below is priced as a complete lump-sum investment, and your project total updates as you confirm your selections.
3D visualization
Front driveway, walkway, entrance detailing, backyard deck and fence line — visualized before construction begins.
Before and after
Existing site photography paired side by side with the corrected-scale front yard renders.
Porch visualizer — August 9th
The latest issue of your porch visualization package — composite deck and stairs alongside the porcelain porch finish.
Project approach
A disciplined sequence from mobilization to turnover, coordinated with Jack.
Jack's driveway, walkway, garden bed and rear yard visualized in 3D before construction begins at 56 Larkmead Crescent.
Proper excavation, subgrade inspection, geotextile, compacted base and controlled grading beneath every hardscape area.
Each service is presented as a complete lump sum, so Jack knows exactly what is included before we mobilize.
Paver stability, grading, curb, sod and finished edges inspected, deficiencies corrected and a final walkthrough completed with Jack.
Scope of work
Each service is priced as a complete lump sum. Select the services you would like included and your project total updates instantly. Estimated 7 – 10 day construction schedule.
Driveway surface — choose one
Four driveway finishes are available for approximately 760 sq. ft. Selecting one automatically replaces the others, and your project total updates immediately.
Regrading of the front yard to establish positive drainage away from the foundation and new hardscape, including topsoil placement, shaping and final raking.
Front garden bed — choose one
Two design levels are available for the front garden bed. Selecting one automatically replaces the other, and your project total updates immediately.
Main porch finish — choose one
Three finishes are available for approximately 121 sq. ft. of porch area. Selecting one automatically replaces the other two, and your project total updates immediately.
Exterior lighting — configure
Set the quantity of each fixture type independently. Your project total updates immediately.
Recommended layout of 9 fixtures — 5 along the left side and 4 along the right.
Recommended layout of 4 under-glow fixtures washing the step and planter edges.
Investment summary
Every service is presented as a complete lump-sum investment covering all labour, materials, equipment, disposal and cleanup required for that portion of the work.
Quantities are preliminary and subject to field verification, approved material selections, site access, utility conditions, and confirmation by Jack.
Construction sequence
Under normal site, weather, access, and material-delivery conditions.
Site setup, staging areas, removal of existing surfaces and disposal of debris.
Driveway and walkway excavation, subgrade inspection, fine grading and compaction.
Geotextile, aggregate and clear stone base placement, curb installation and elevation verification.
Driveway interlock installation, border banding, right-side walkway slabs and jointing.
Front and rear grading, garden bed construction, tree removal, sodding, weed cleaning, cleanup and turnover.
Review and confirmation
Please review your selected services above and confirm the scope, material selections and site conditions. Your project total reflects the services currently selected.
Note: All quantities are preliminary and subject to field verification, approved material selections, site access, utility conditions, and confirmation by Jack.
Questions? Contact Jeff directly.